Elisabethkirche Marburg
An IncluLearn-AI prototype: the present-day exterior of St. Elizabeth's Church as a simplified, textured 3D reconstruction.
Why this model was created
This model was created as part of IncluLearn-AI using an AI-assisted, script-based workflow informed by photographs and other documented sources. It demonstrates that a plausible 3D reconstruction can be generated automatically in this way and then reviewed.
The model also provides a basis for a 3D-printable version. The aim is to turn it into tactile learning material for blind and visually impaired learners, including school and university students.
Model description
Two tall, pointed west towers stand in front of the long nave. Pointed-arch windows, buttresses and several roof surfaces shape the exterior. Three projecting choir sections form the eastern end. Sandstone-coloured walls and dark roofs help distinguish the building parts in the view.
Interactive view
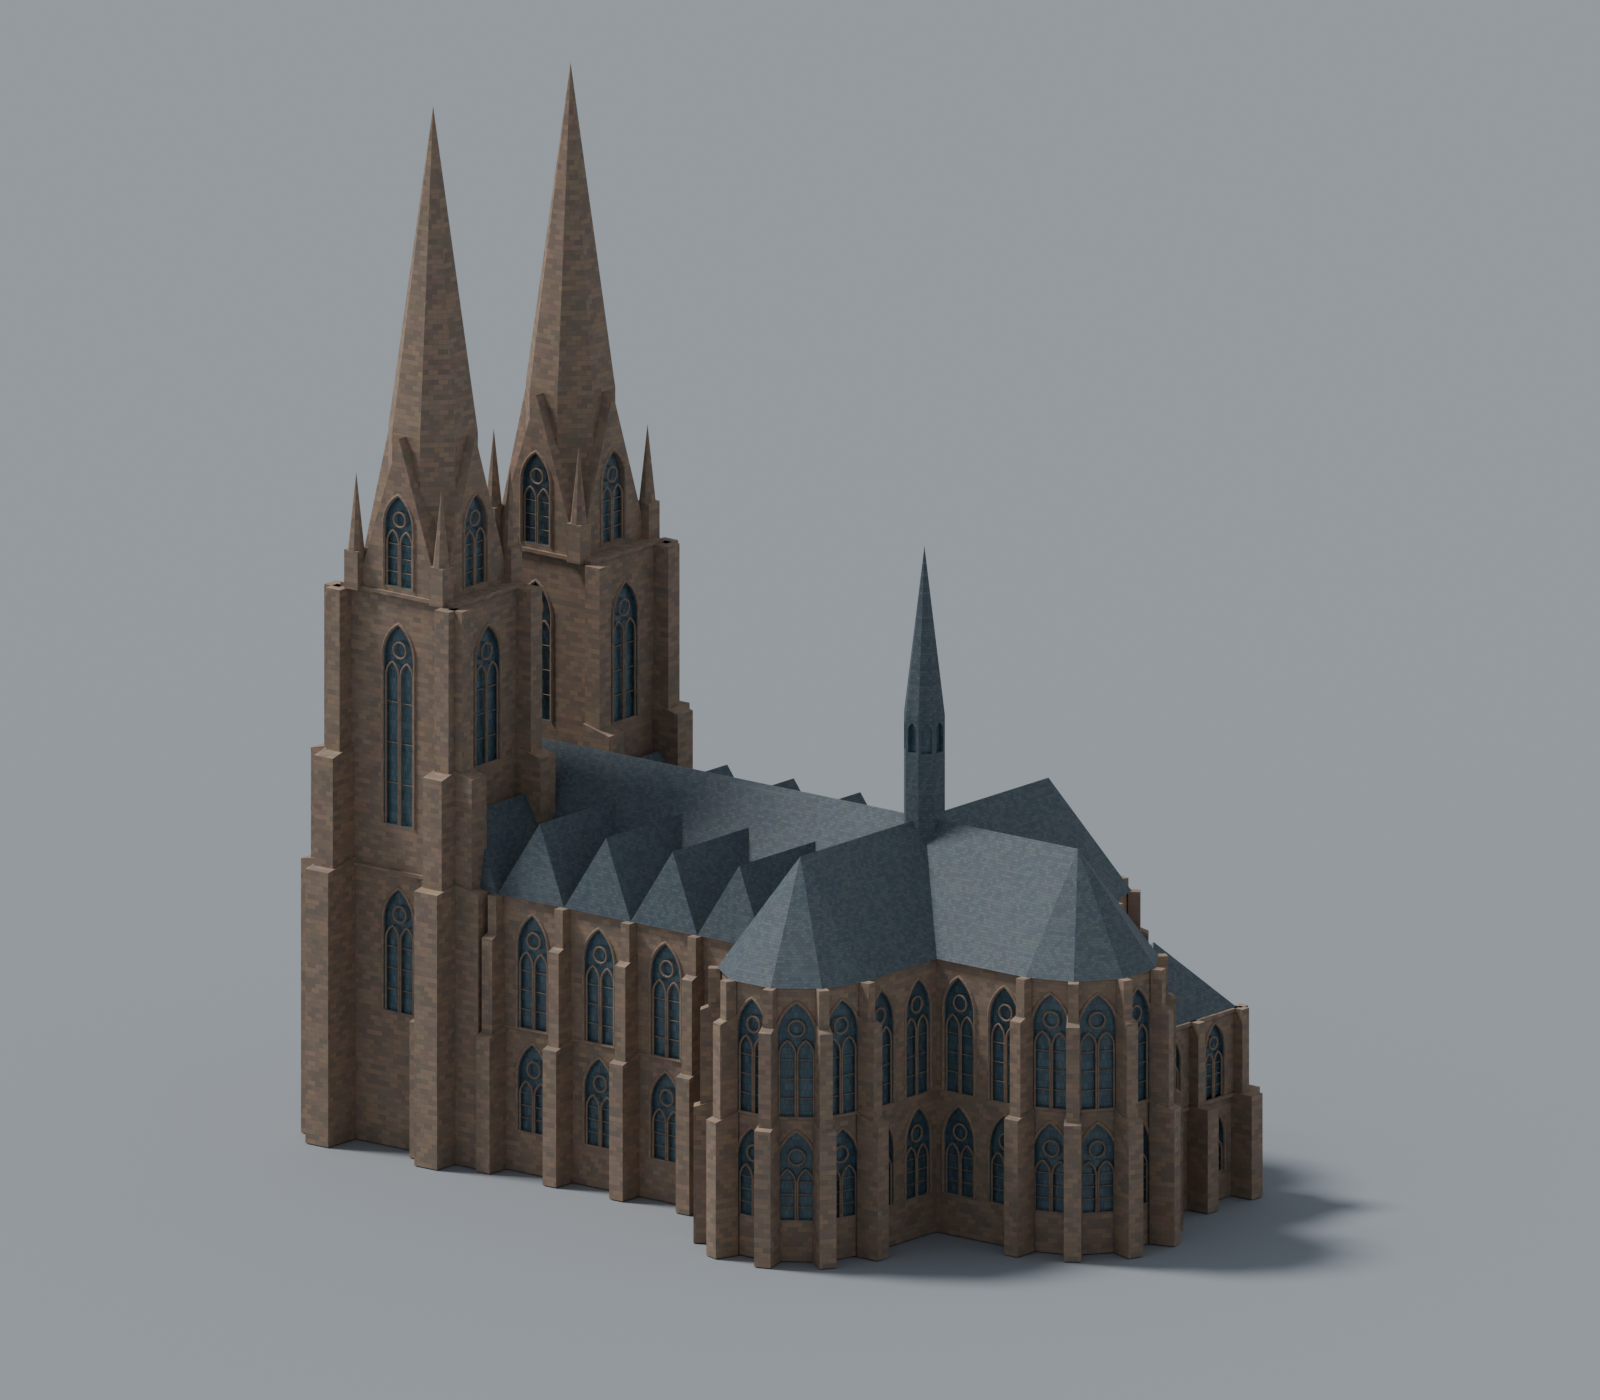
The model rotates slowly at first, unless reduced motion is enabled. Rotation stops when you interact. Rotate with a mouse or finger, zoom with the scroll wheel or two fingers; arrow keys rotate the focused model.
Photographic references
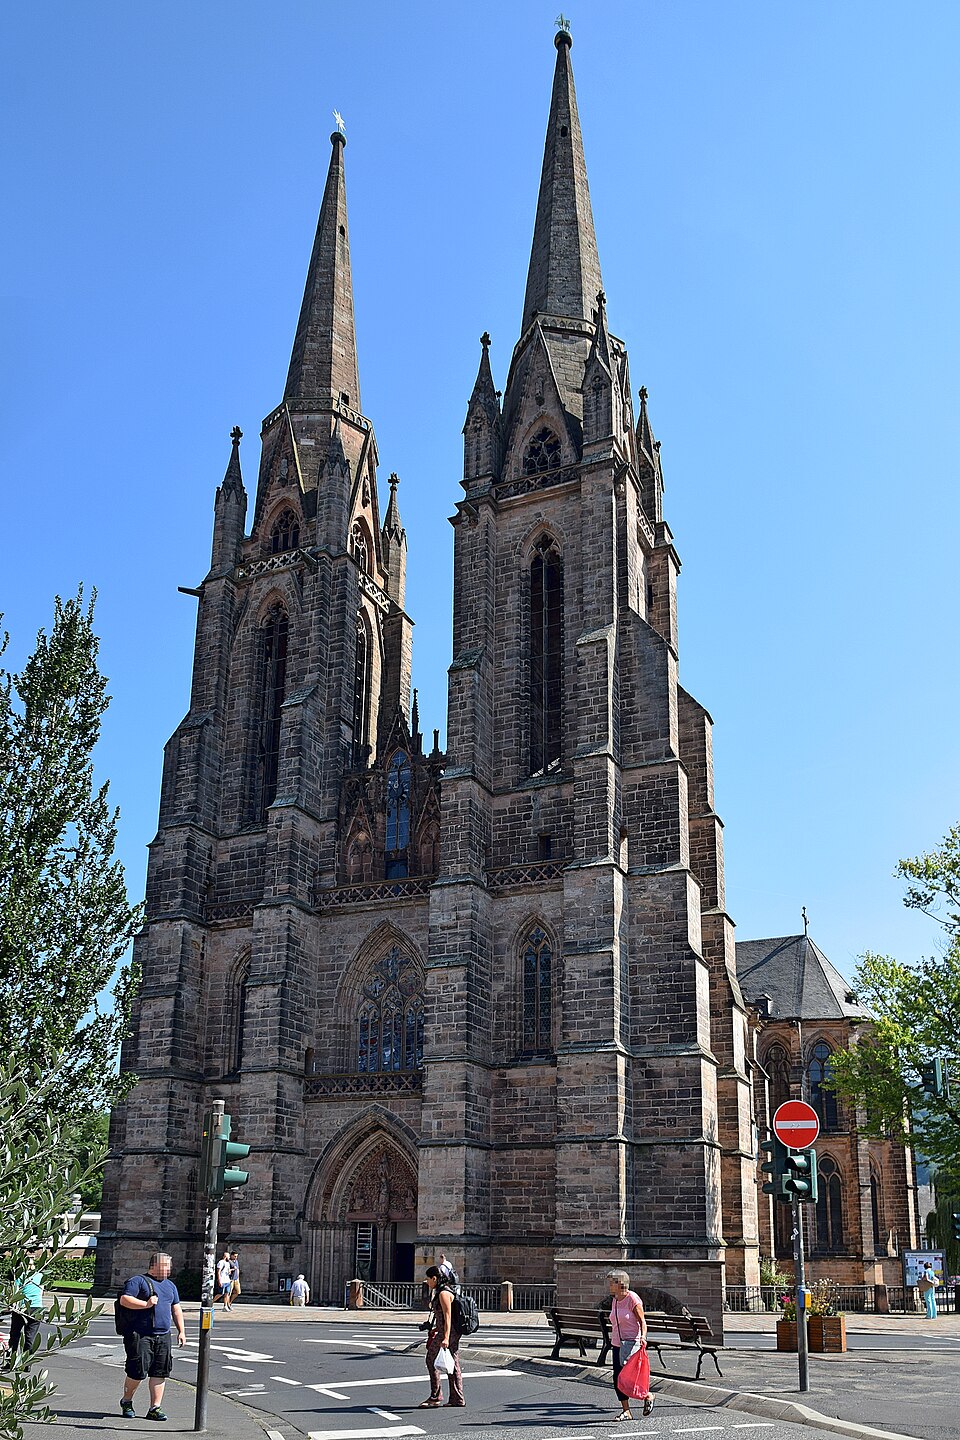
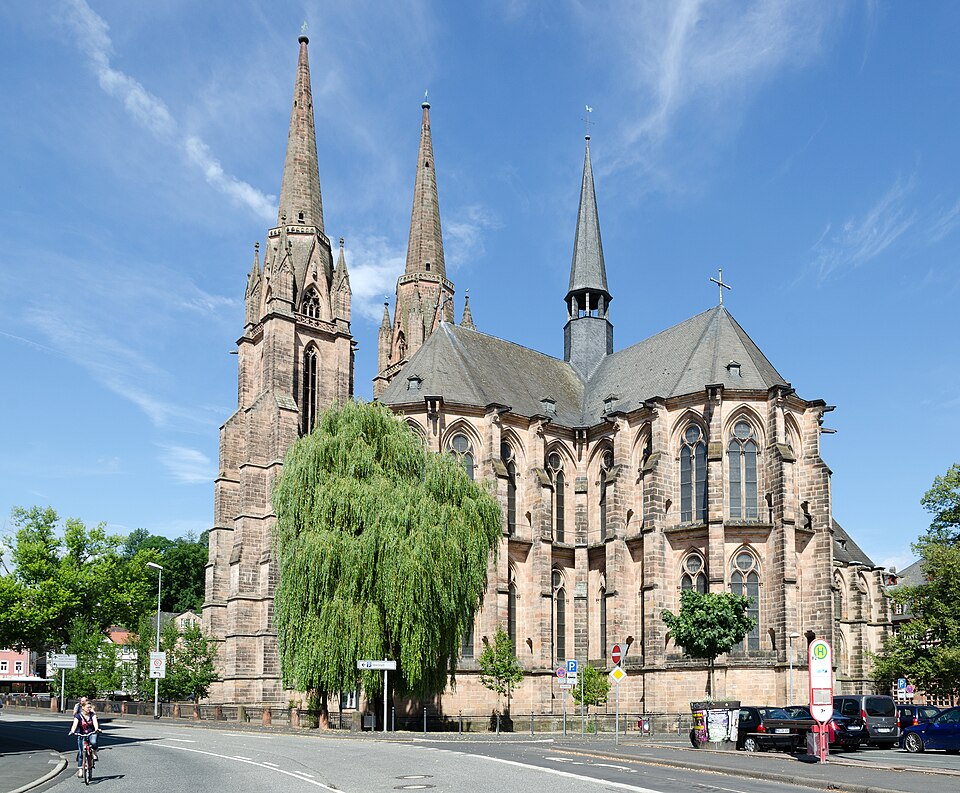
Two documented reference photos show the church from different angles and make the photographic basis of the reconstruction clear.
.jpg)

Technical documentation and sources
This model was created for IncluLearn-AI. The E-Kirche project documents its technical implementation, sources and limitations.
Feedback on the demo
The current feedback route is a moderated partner walkthrough. Feedback is documented outside the app by the facilitator.
This app does not transmit or store feedback and does not send material, the current page or user data to a feedback service.